Mosaic Residence @ Subang 2 — Spacious Family Condos from RM554k | FREE 7-Item Home Package
Mosaic Residence
Mosaic Residence
Subang 2 · Shah Alam

Where Family Life
Finds Its Space

Spacious 1,033–1,151 sqft residences from RM554,000 — fully equipped from day one, ready December 2026.

🎁 FREE 7-Item Home Package Book with RM680 Move in Dec 2026
Explore Residences
Fast reply on WhatsApp · No obligation · Free brochure
Scroll
🎁 Free 7-Item Home Package✦Book With Just RM680✦Move In December 2026✦From RM554,000✦Limited Units✦ 🎁 Free 7-Item Home Package✦Book With Just RM680✦Move In December 2026✦From RM554,000✦Limited Units✦
RM554k
Starting Price
1,151 sqft
Up To Built-Up
~288
Low-Density Units
RM680
To Book Today
Under construction — on track
Live Progress

Watch your home rise — keys in December 2026

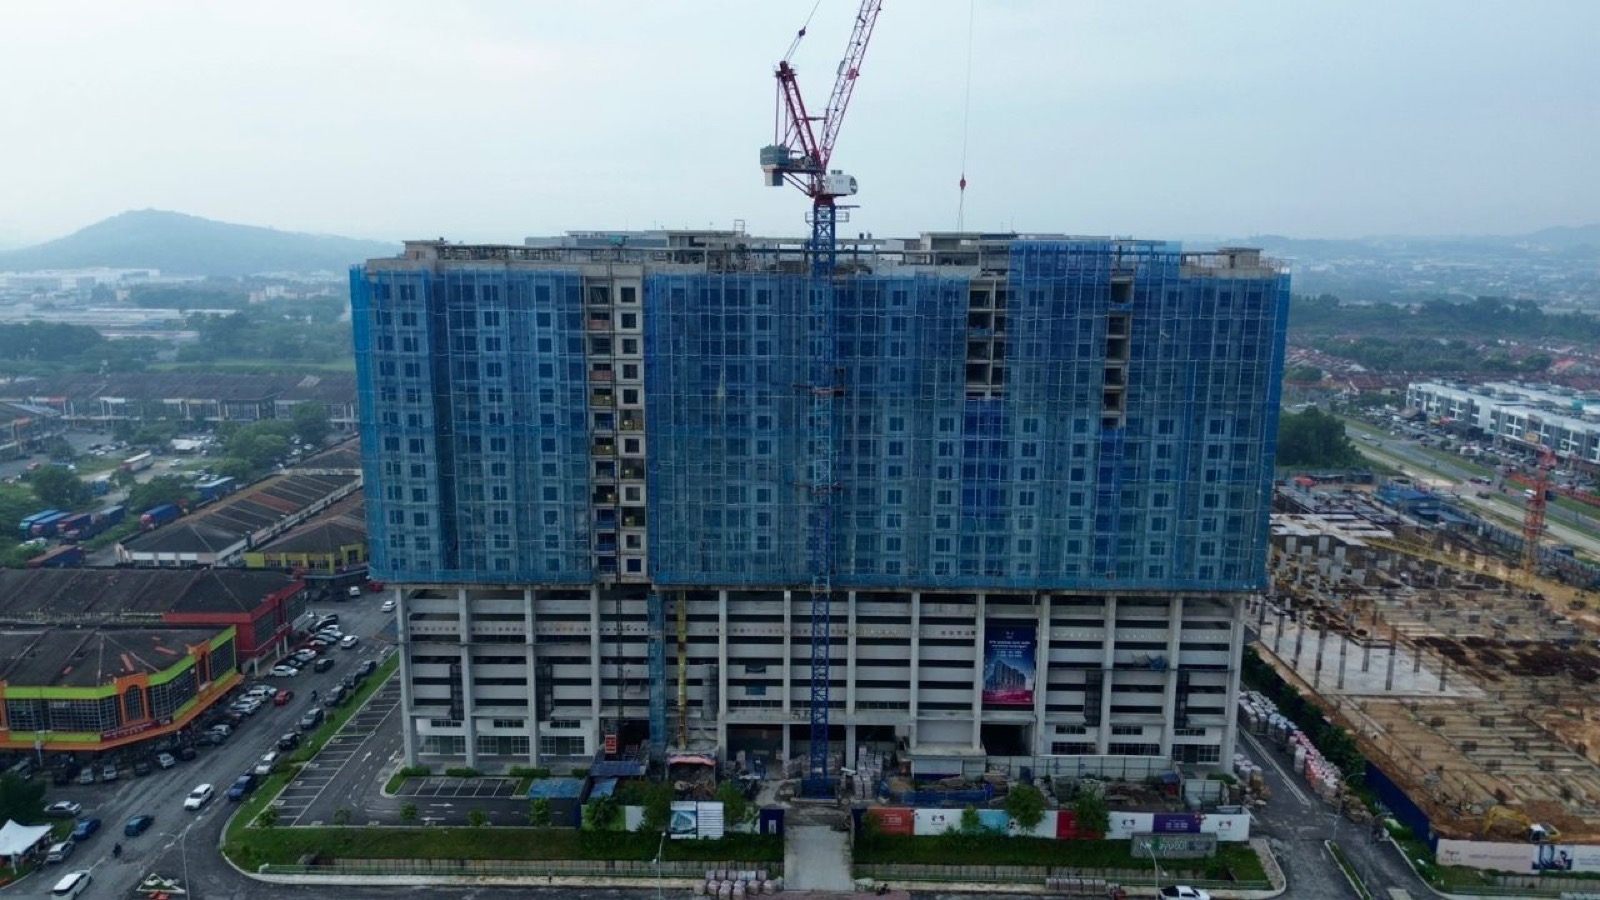
This isn't a render on a billboard. The towers are real and rising fast in Subang 2 — structure topping out now, finishing works next. Book today and move into a brand-new, fully-fitted home by year-end 2026.

Mosaic Residence Subang 2 construction progress aerial view
On Site · 2026Tower structure rising
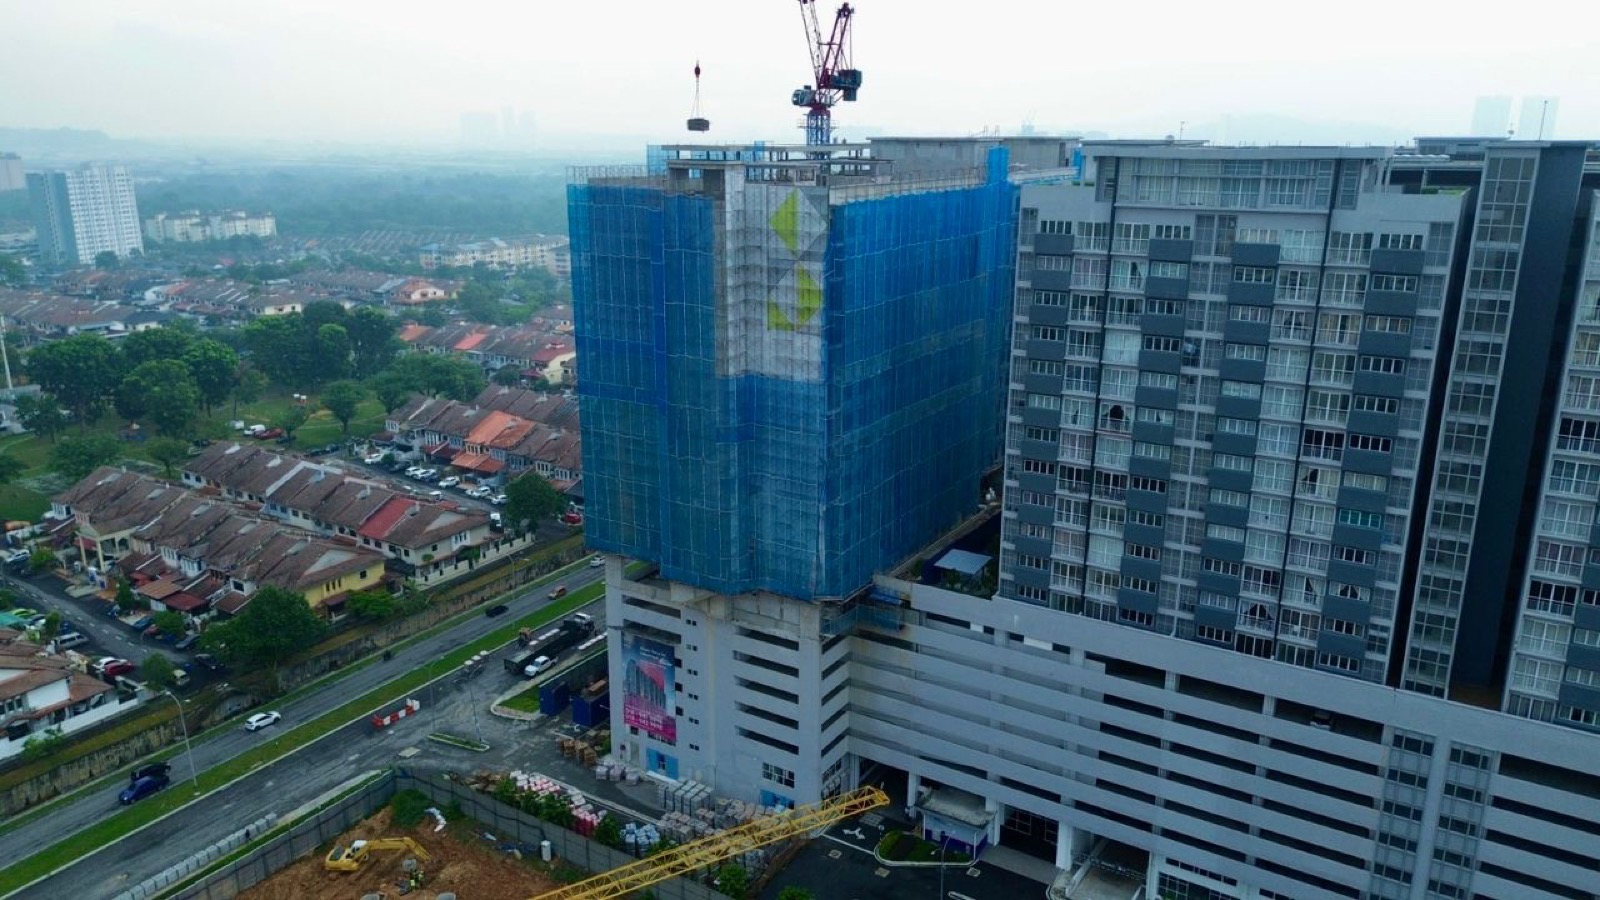
Mosaic Residence Subang 2 development aerial view with completed podium
On Site · 2026Podium & facade taking shape
Overall construction progressTopping-out stage
Stage 1
Foundation & podium
✓ Done
Stage 2
Tower structure
✓ Done
Stage 3
Facade & finishing
● In progress
Stage 4
Handover & keys
Dec 2026
The Location

Subang 2 —
connected to everything

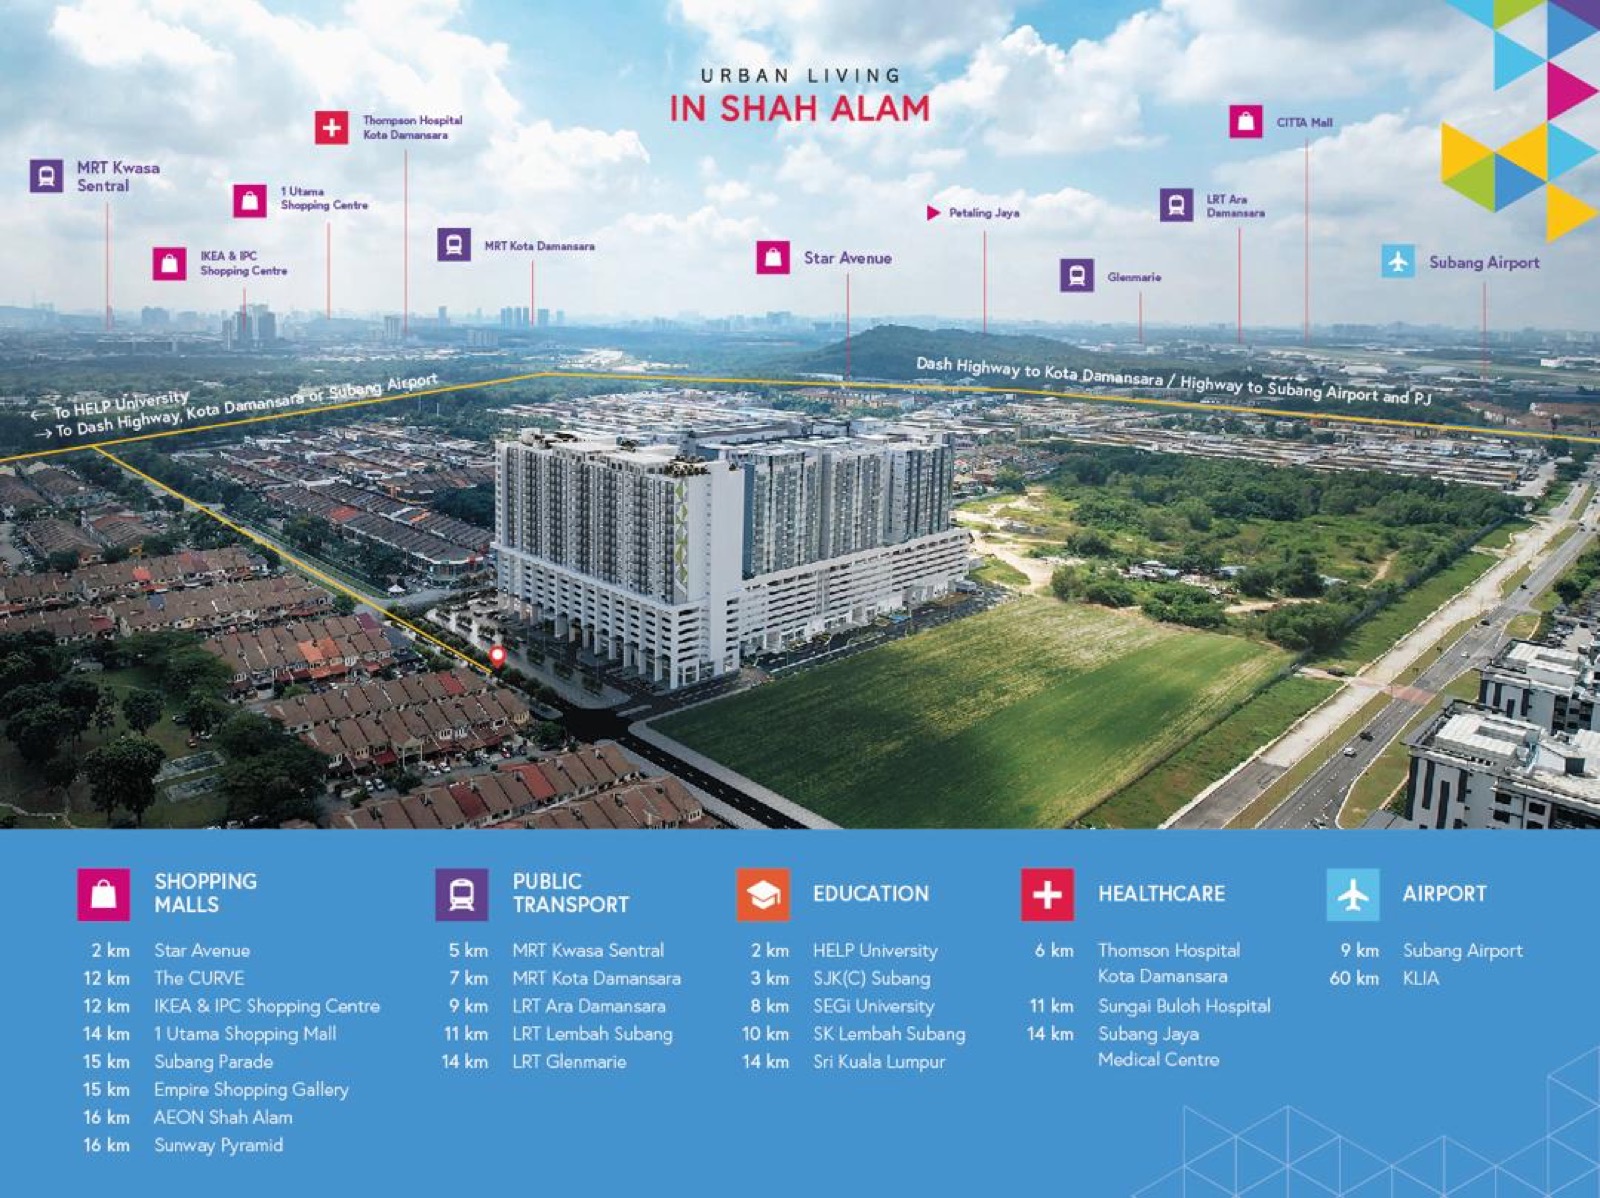
An established township where daily life is already within reach: schools at your doorstep, malls minutes away, and four highways linking you across the Klang Valley.

DASHShah Alam E'wayGuthrie CorridorNKVE
Star Avenue Lifestyle Mall2 km
HELP University & Int'l School2 km
SK Subang Bestari2 km
Subang Airport4 km
MRT Kwasa Sentral5 km
Thomson Hospital Kota D.6 km
KD Community Forest Park7 km
Elmina Lakeside Mall8 km
Tap to enlarge Mosaic Residence Subang 2 connectivity map — malls, MRT/LRT, schools, hospitals & Subang Airport
The Residence

Room to grow.
Designed for the years ahead.

Most new condos give you 800 square feet and call it family living. Mosaic Residence starts at 1,033 sqft — real space for kids to play, parents to breathe, and life to happen. Three to four bedrooms, two to three parking bays, in a low-density community of just ~288 homes.

Developed by Taipanika Development and built by Nestcon, with handover in December 2026 — and every home comes fully equipped with a free 7-item package the day you collect your keys.

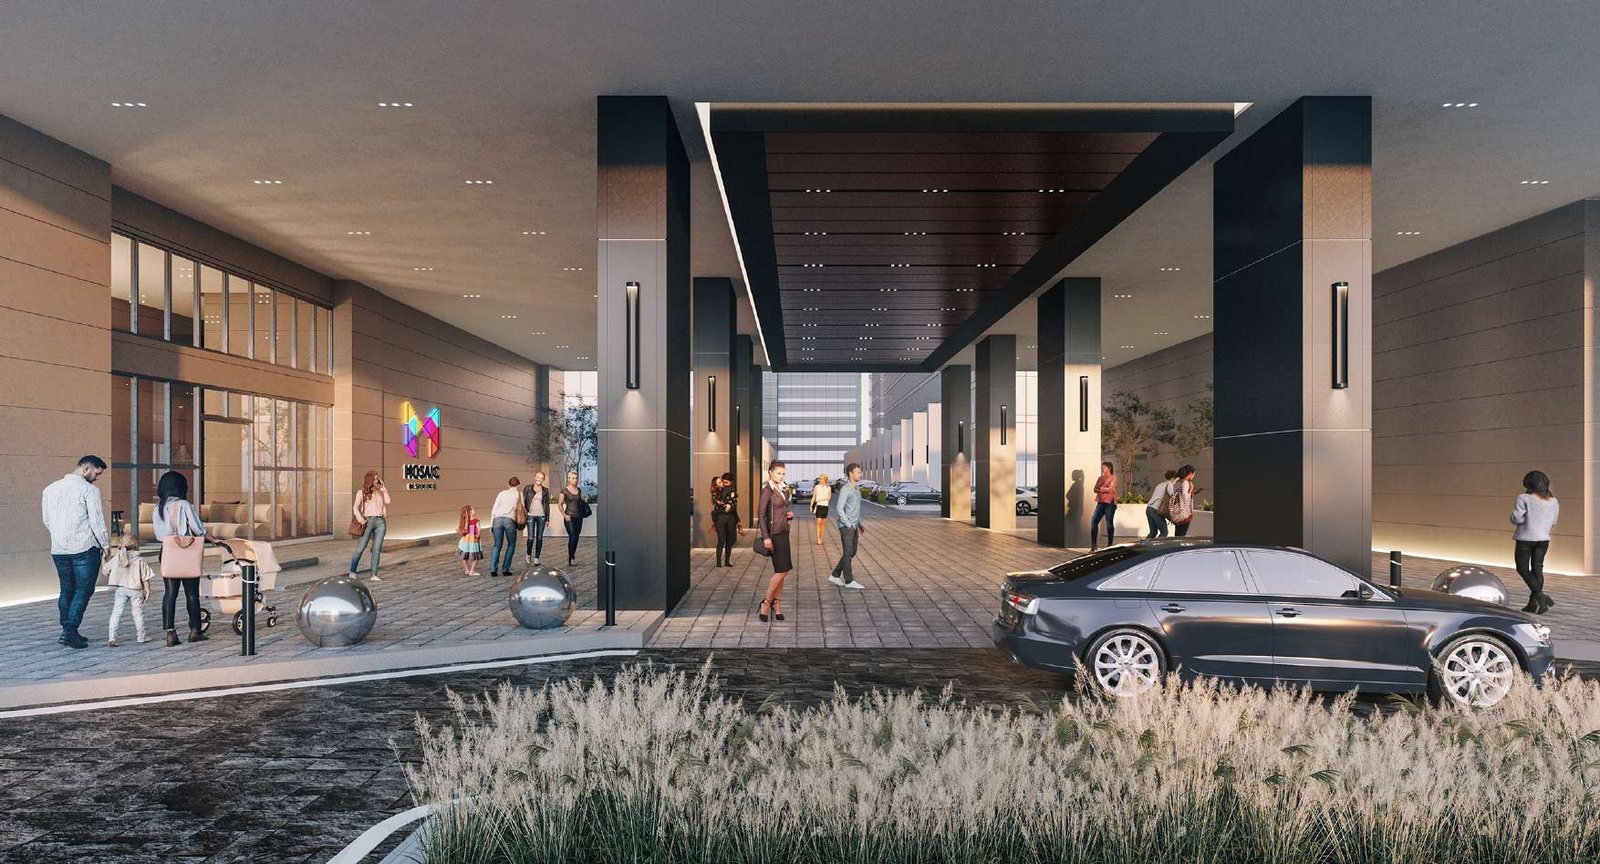
Mosaic Residence grand drop-off entrance
1,033–1,151
sqft of space
Early-Bird Exclusive

Move in with nothing left to buy

Seven big-ticket essentials — fitted, delivered and free with every unit. The renovation money stays in your pocket.

A fully furnished, move-in-ready living space
Walk in. Switch on. You're home.
All 7 fitted & includedYou renovate nothing.
Est. retail valueRM24,000+
Free🗄️

Kitchen Cabinet

Full fitted kitchen

RM12,000 → RM0
Free🍳

Hood & Hob

Cook from day one

RM1,800 → RM0
Free🔐

Digital Lock

Keyless security

RM1,500 → RM0
Free❄️

Air Conditioner

Pre-installed comfort

RM4,500 → RM0
Free🚿

Water Heater

Ready every morning

RM900 → RM0
Free🧊

2-Door Fridge

Family-sized

RM2,200 → RM0
Free🌀

Washing Machine

Plug & play

RM1,600 → RM0
✨

All Included

Free with your unit

You save RM24,000+
Secure it all today with RM680
Become an owner — collect your keys December 2026.
Imagine Your Home

Designed for the way you live
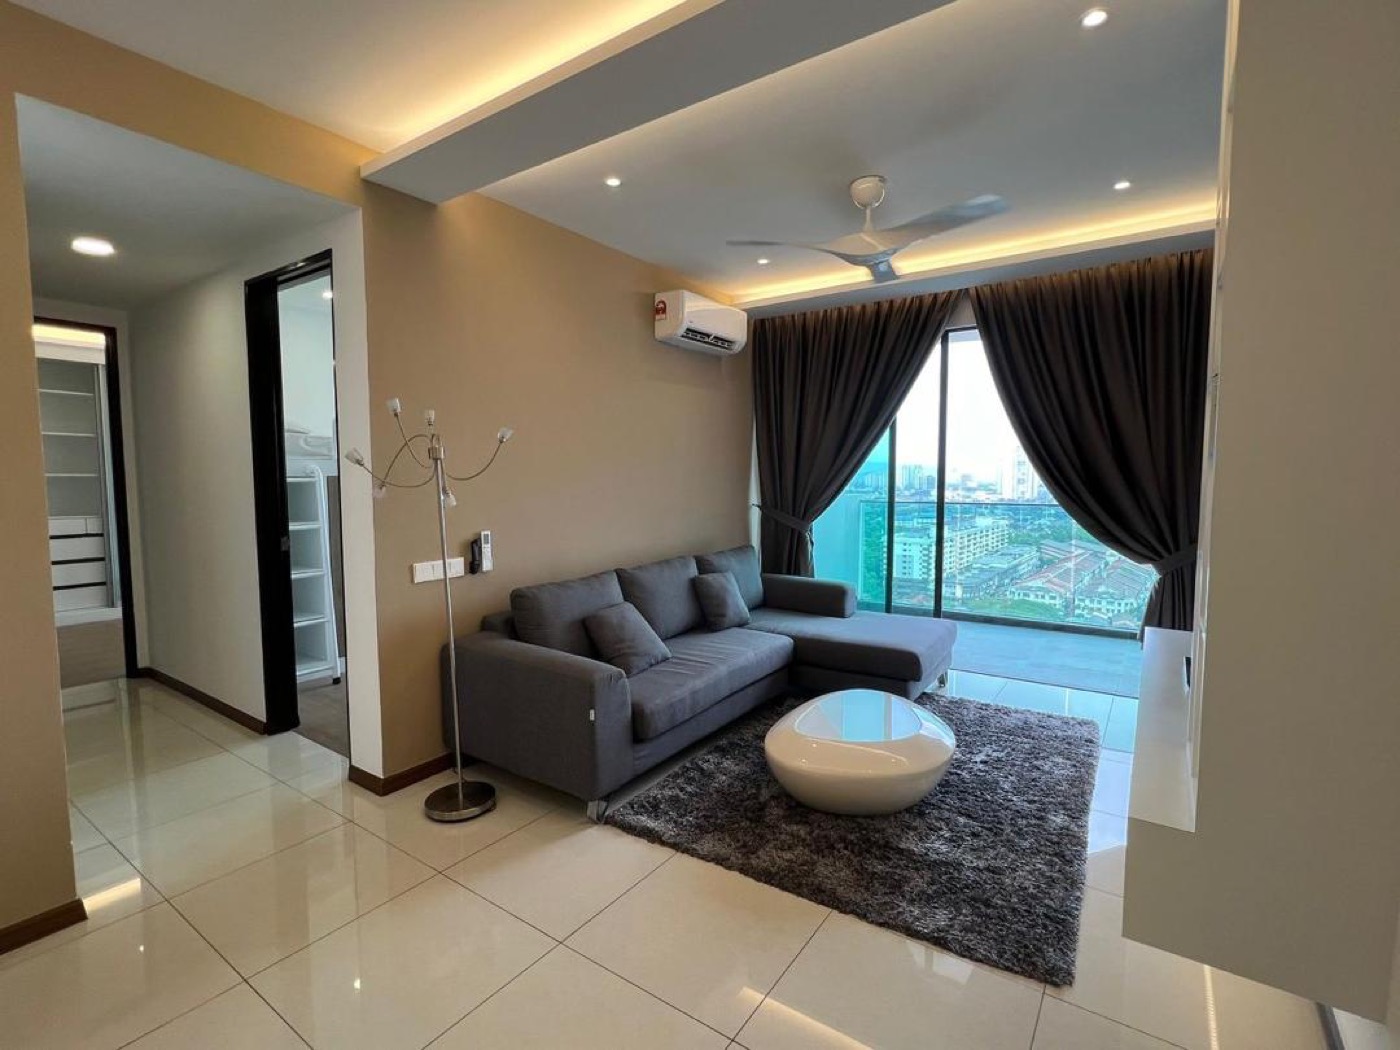
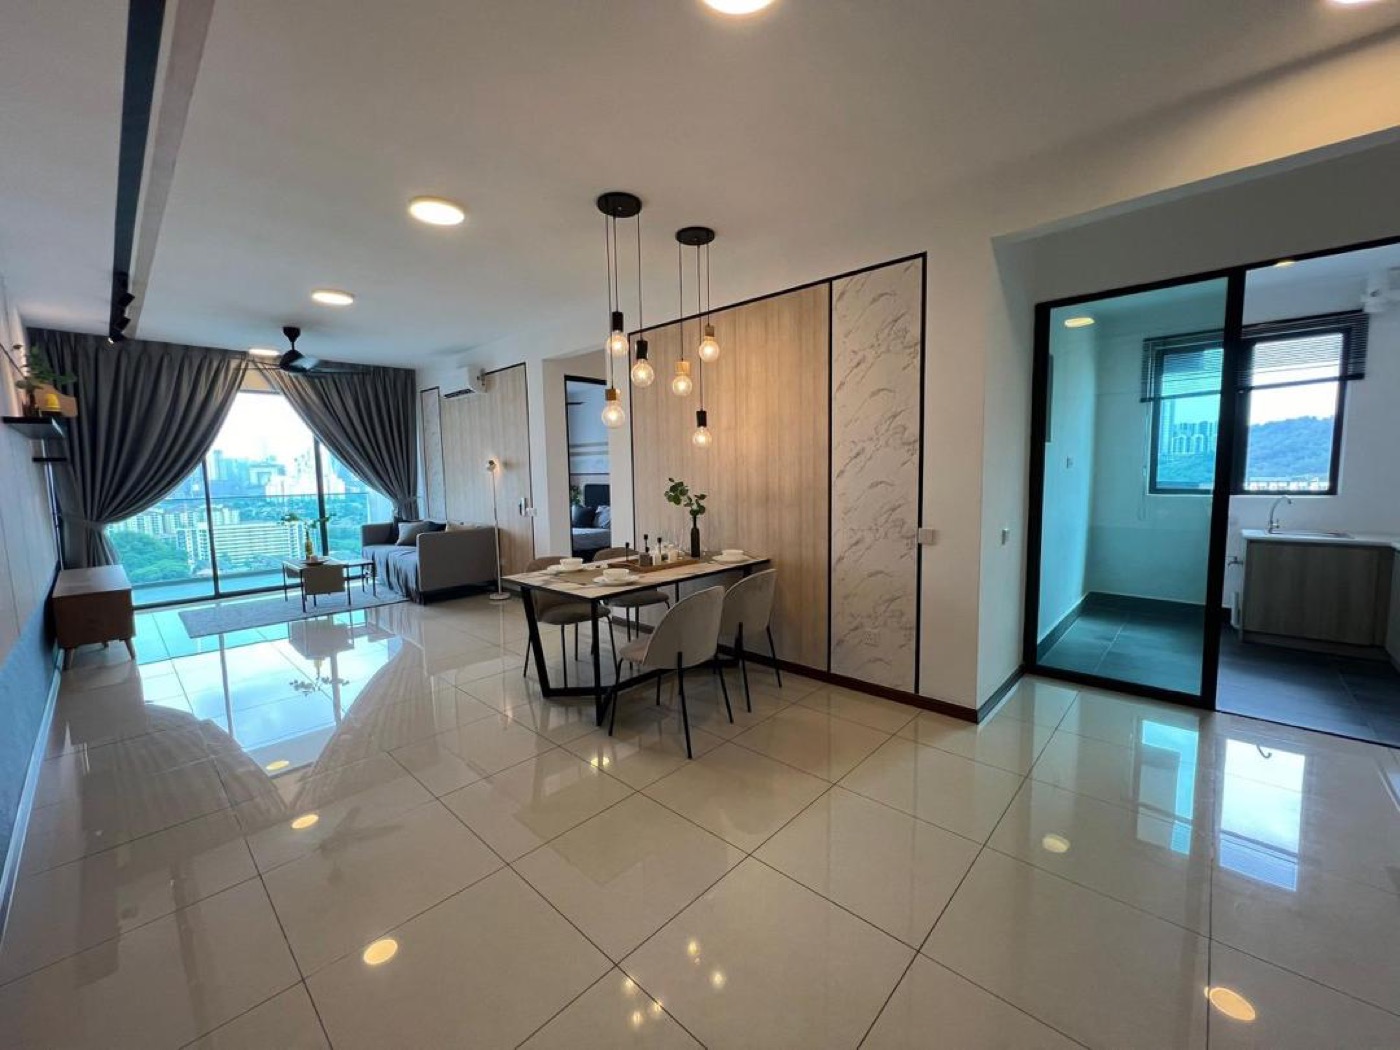
Bright modern living room with designer furniture
Living

Room to live beautifully

From 1,033 square feet, your living space stretches out — light-filled, open, and made for the moments that matter. Not a box. A home.

↳ 1,033–1,151 sqft · 3–4 bedrooms
Couple cooking together in a modern kitchen
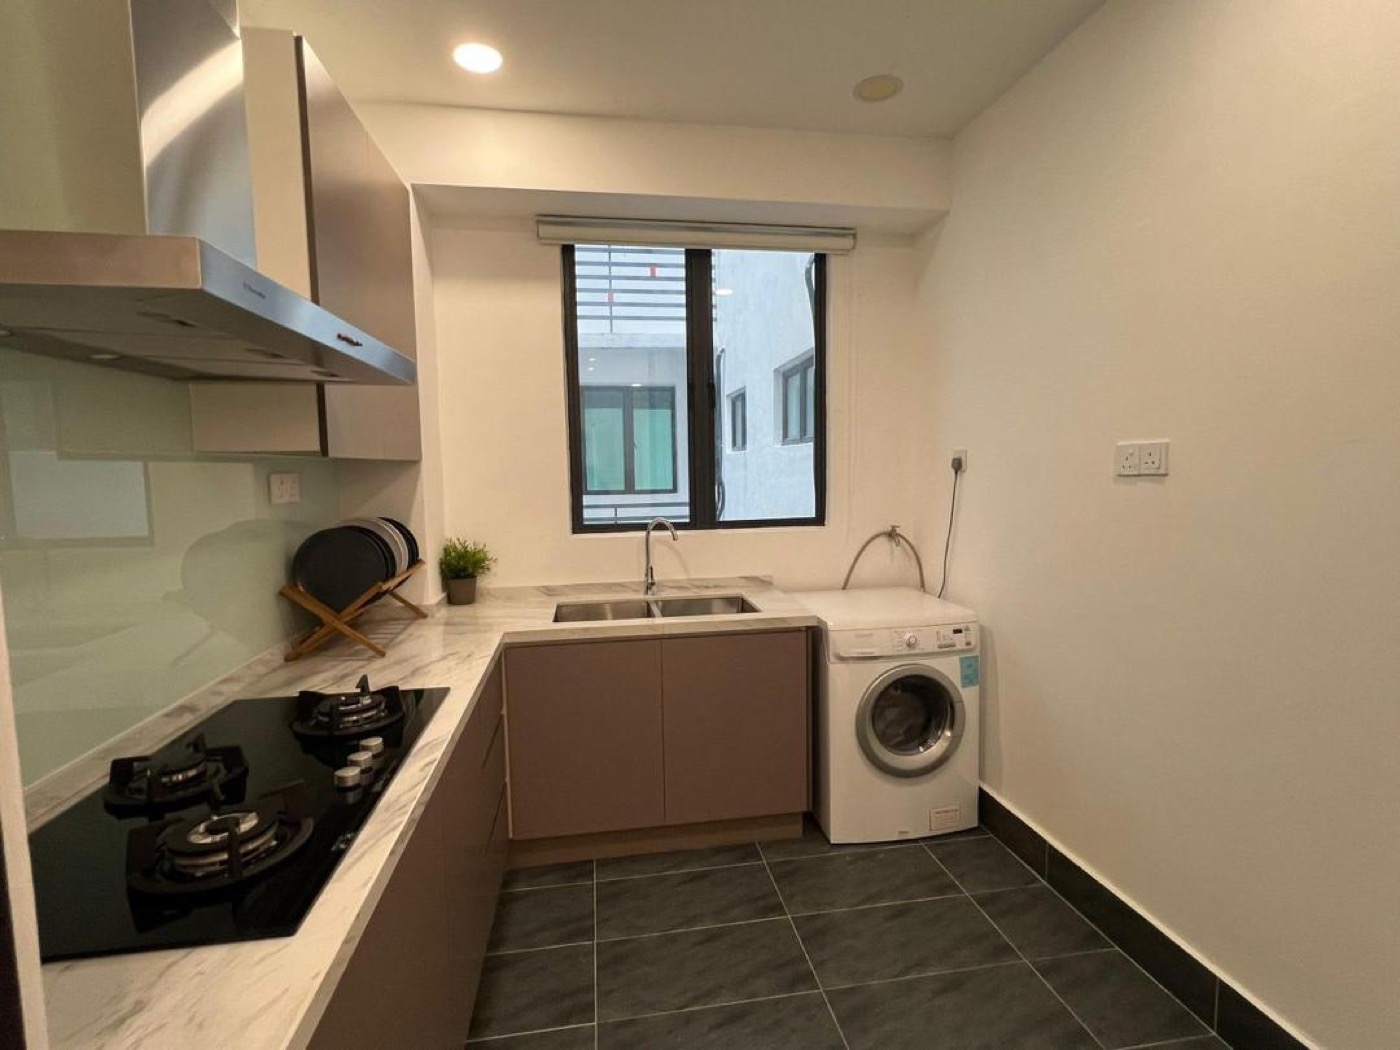
Kitchen

Cook from the very first day

Your kitchen cabinet, hood & hob arrive fitted — part of the free 7-item package. Bring the groceries; everything else is already here.

↳ Free fitted kitchen + 2-door fridge included
The Arrival

A welcome worth coming home to

A designer lobby and grand covered drop-off — first impressions that stay impressive.

Curated Facilities

Resort-style living, every day

Gymnasium · 4 badminton courts · multipurpose hall · rooftop reading lounge · sky lounge · playground · garden deck · 2 BBQ zones · alfresco area · café · convenience store

The Residences

Choose your layout

Real floor plans, straight from the brochure. Tap any plan to see it full-size.

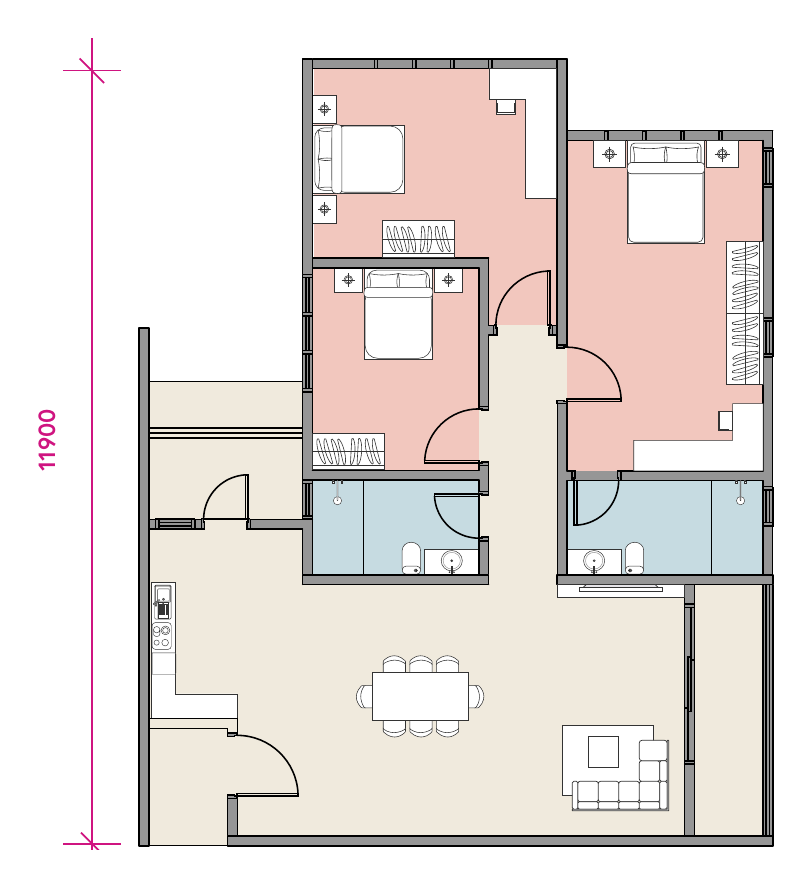
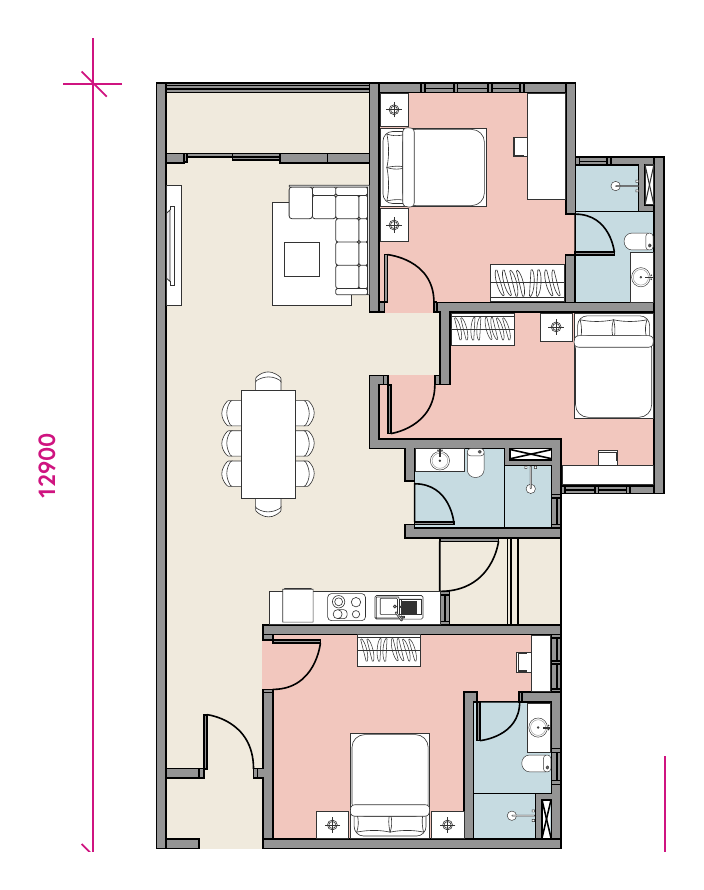
Type D · Best Value
1,033 sqft
⤢ EnlargeMosaic Residence Type D floor plan, 1,033 sqft, 3 bedrooms 3 bathrooms
Bedrooms3
Bathrooms3
Car Parks2
From RM554,000Most popular layout
Type E
1,033 sqft
⤢ EnlargeMosaic Residence Type E floor plan, 1,033 sqft, 3 bedrooms 2 bathrooms
Bedrooms3
Bathrooms2
Car Parks2
From RM559,000Smart, efficient layout
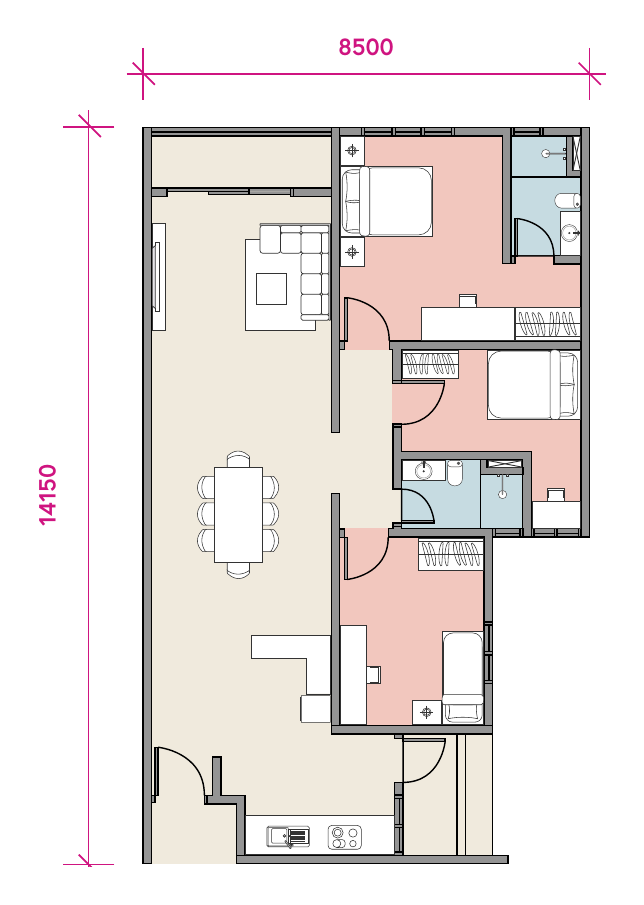
Type C
1,151 sqft
⤢ EnlargeMosaic Residence Type C floor plan, 1,151 sqft, 3 bedrooms 2 bathrooms
Bedrooms3
Bathrooms2
Car Parks2–3
From RM582,000Extra space, family-ready
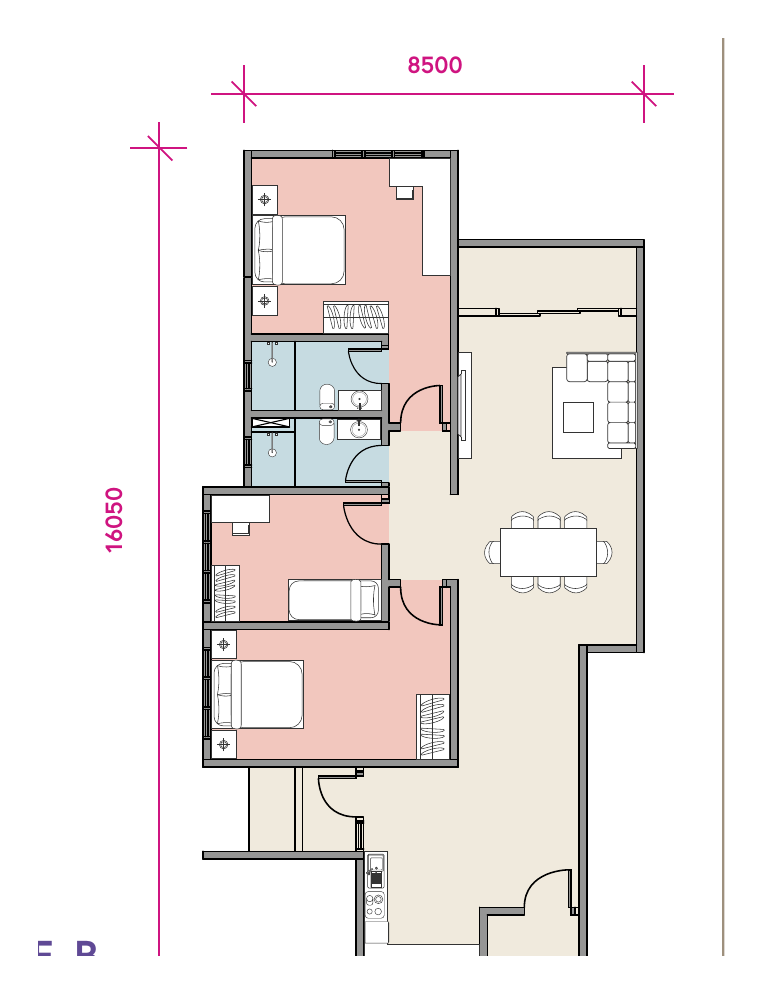
Type B
1,151 sqft
⤢ EnlargeMosaic Residence Type B floor plan, 1,151 sqft, 3 bedrooms 2 bathrooms
Bedrooms3
Bathrooms2
Car Parks2–3
From RM588,000Generous 3-bedroom
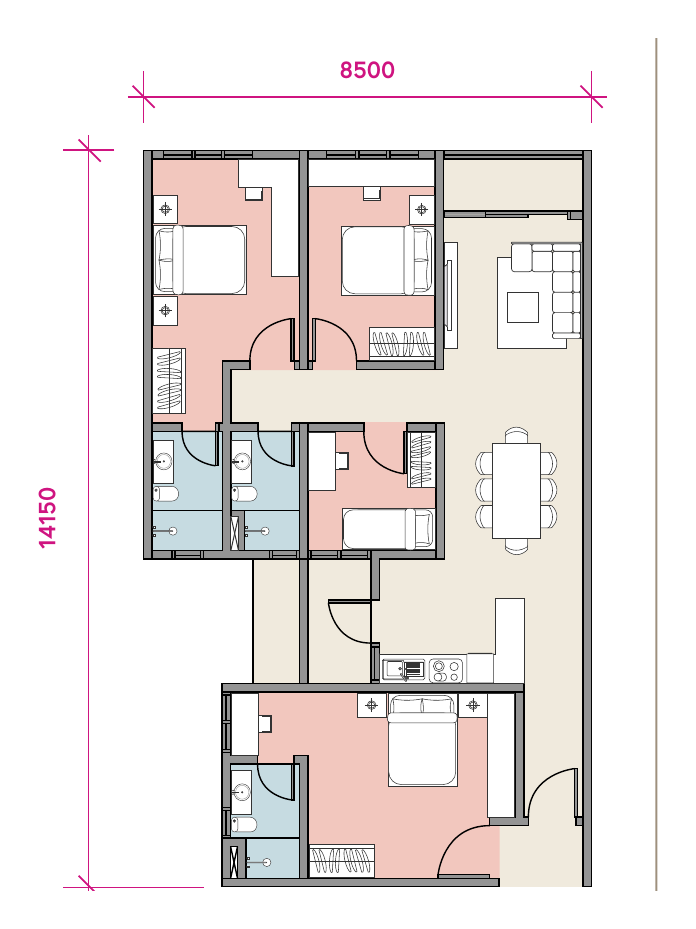
Type A · 4 Bedrooms
1,151 sqft
⤢ EnlargeMosaic Residence Type A floor plan, 1,151 sqft, 4 bedrooms 3 bathrooms
Bedrooms4
Bathrooms3
Car Parks2–3
From RM583,000Largest family layout

Dual-key & corner units also available — WhatsApp for the full price list & unit availability.

Buy With Confidence

The names behind your home

🏗️

Built by Nestcon

Construction by an established Malaysian contractor with a national track record — quality you can verify, progress you can visit.

📜

Licensed & HDA-protected

Developed by Taipanika Development under a valid developer licence — your purchase is protected under the Housing Development Act.

🔑

Keys in December 2026

A firm completion target you can plan your family's move around — and we'll keep you updated at every milestone.

Private Preview

Get the price list & floor plans

Tap submit and WhatsApp opens with your enquiry ready to send — we reply within minutes.

By submitting you agree to be contacted about Mosaic Residence.
Enlarged view
WhatsApp for Price & Floor Plans